Commercial & Hospitality Kitchen Architecture

Kitchens built to survive service, not just look good on paper.

Kevin Harty is a UK & New Zealand–registered architect specialising in commercial kitchens — from cook-line layout and extraction to council consent and fit-out.

UK & NZ Registered
Nationwide — N & S Islands
Consent to Fit-Out
Prefer to talk it through?
Free First Call

Request a consultation

Tell us about the site & menu — a response comes back within two working days.


    Opens your email client — no data stored on this page.

    2004

    Relocated UK → NZ

    Registered — UK & NZ

    N & S

    Islands, nationwide

    4

    Sectors — comm. / hosp. / res. / health

    Kevin Harty

    Kevin Harty
    About Me

    I plan kitchens from the workflow backwards — because that's what actually holds up on a Friday night.

    Kevin Harty is a UK & New Zealand–registered architect specialising in commercial kitchens — from cook-line layout and extraction to council consent and fit-out.

    These days I focus chiefly on commercial and hospitality projects, with kitchens as a particular specialism — the point where a building’s plumbing, power, ventilation and service all have to agree with each other. My projects run the length of the country, for operators who need a kitchen that survives service, not just a set of drawings.

    Architect — UK
    Architect — NZ
    Commercial Kitchens
    Extraction & Ventilation
    Council Consent
    Problem Solving

    I plan kitchens from the workflow backwards — because that's what actually holds up on a Friday night.

    Extraction fails at council inspection

    Ventilation is specified to code from day one and coordinated with the fire engineer before drawings are lodged — not bolted on afterward.

    Layout looks fine on paper, chokes during service

    Every layout is stress-tested against your busiest ticket rush — delivery, prep, cook, plate and wash-up sequenced so nothing crosses its own path.

    Budget blows out mid fit-out

    Equipment schedules and specs are locked before tender, so quotes come back comparable and surprises get caught on paper, not on site.

    Square metres are going to waste

    Workflow-first planning fits more cook line into less floor — measured against the menu, not a generic template.

    Ready to fix your kitchen's workflow before it costs you a service?

    Latest Project

    Full-service cook line, just handed over.

    Completed — this quarter
    Just Delivered

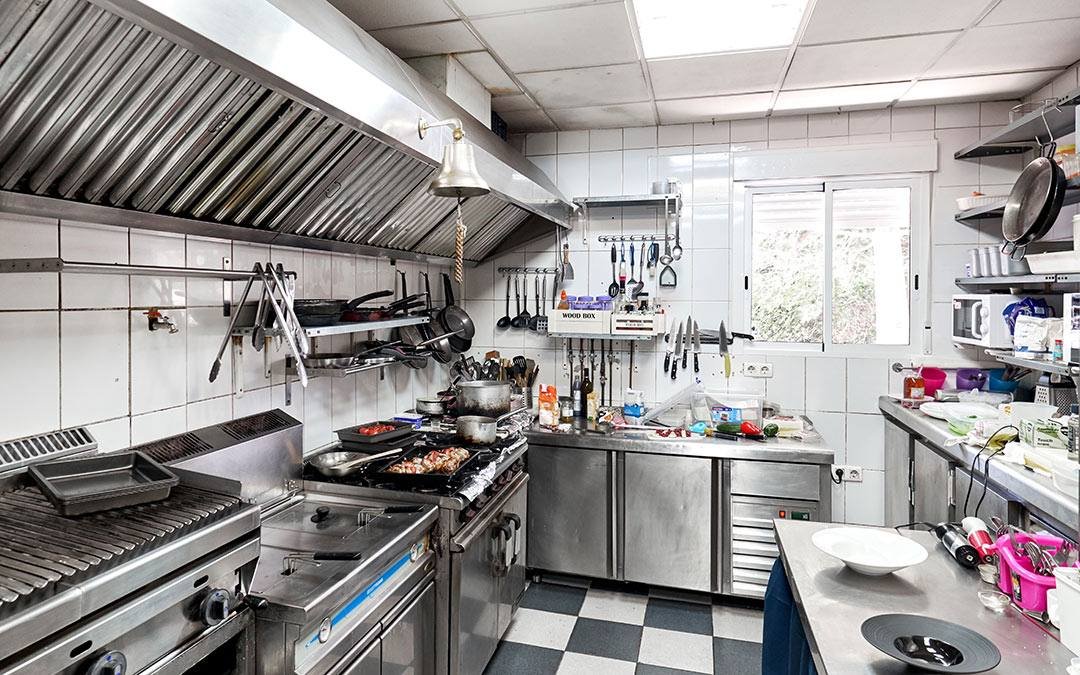
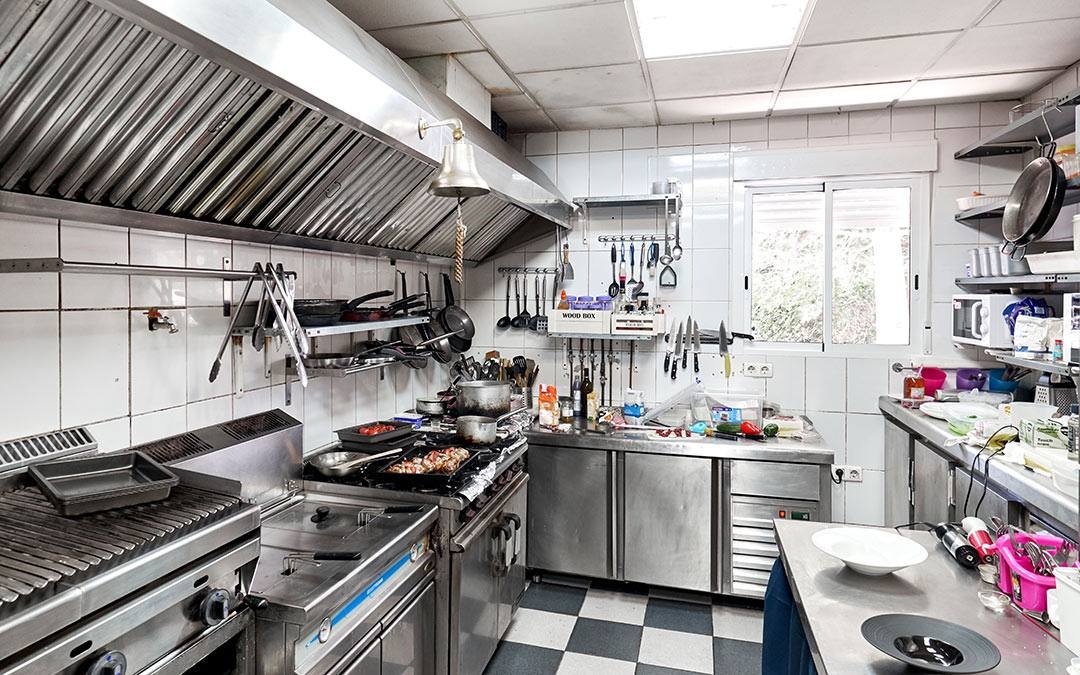
    Full-Service Line — Auckland CBD

    Hospitality · Full Fit-Out

    28 m²

    Kitchen footprint

    60

    Covers, peak service

    11 wks

    Consent to fit-out

    5

    Equipment zones
    Selected Work

    Three kitchens, three constraints.

    PROJECT 01

    Full-Service Line

    CHARBROILER + RANGE
    A–02
    PROJECT 02

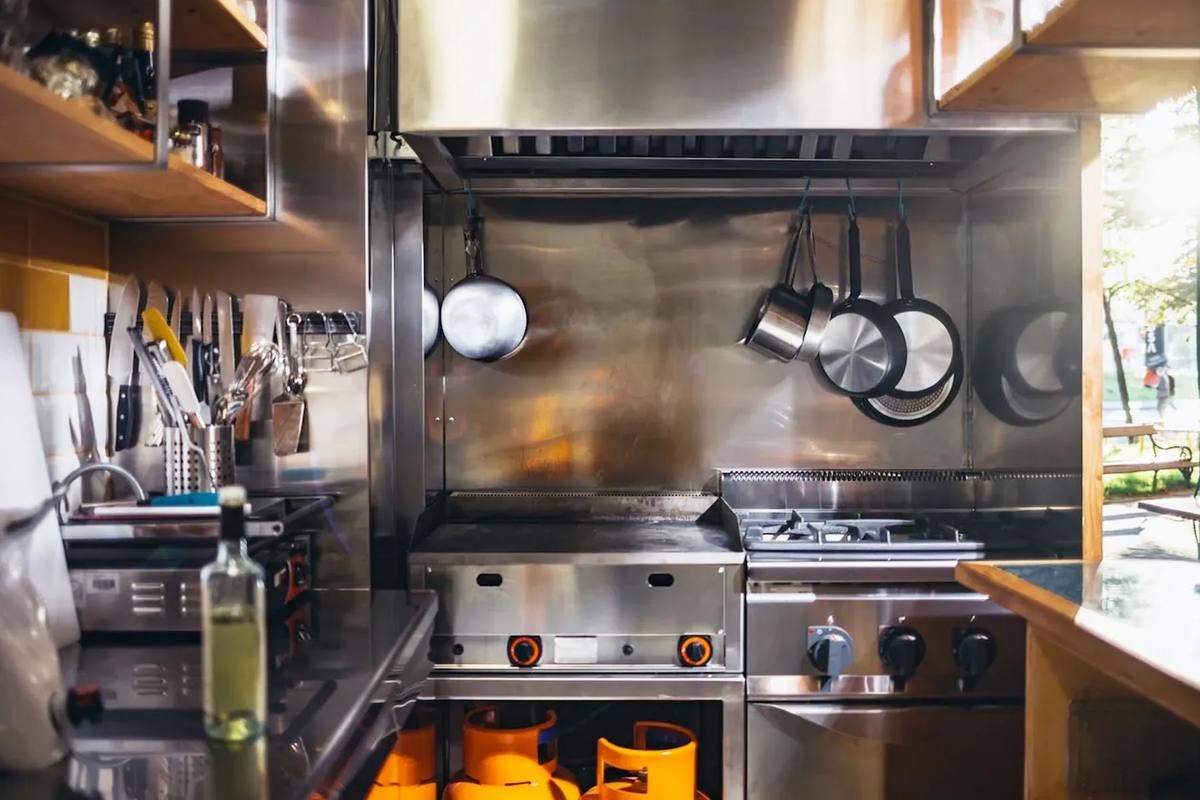
    Compact Griddle Line

    GRIDDLE + BOTTLED GAS
    A–05
    PROJECT 03

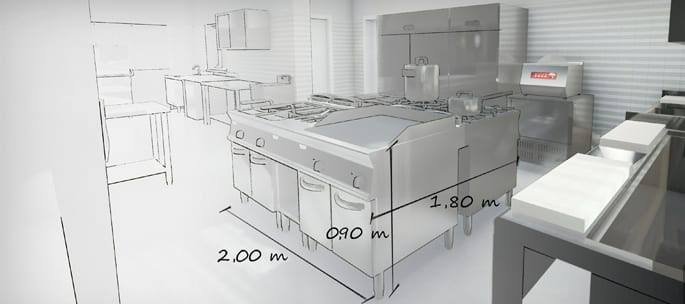
    Equipment Run — Concept

    CONCEPT SKETCH
    SK–01

    A kitchen is drawn from the workflow backwards, not the wall in.

    Four stages take a project from a working kitchen in someone’s head to a working kitchen on the floor.
    01 / SURVEY

    Brief & site survey

    Cover count, menu, service style and the existing building are measured against each other before anything is drawn.
    02 / WORKFLOW

    Concept & workflow design

    Delivery, prep, cook, plate and wash-up are sequenced so nothing crosses its own path during a Friday-night service.
    03 / SPEC

    Technical specification

    Extraction, gas, drainage and equipment schedules are set to code and coordinated with the engineers and installers.
    04 / DELIVERY

    Consent & delivery

    Drawings go through council and onto site, with the studio staying on through fit-out to close out any changes.
    Background

    Two countries, one way of drawing a building.

    UK

    Qualifies as an architect, United Kingdom

    Early practice across a broad range of building types, setting the technical grounding the studio still works from.

    ENG / SCOT / WALES

    Residential, commercial, hospitality & healthcare

    Several years of varied project work across England, Scotland and Wales, spanning sectors with very different regulatory demands.

    2004

    Relocates to New Zealand

    Moves the practice to New Zealand and requalifies as an architect under local registration.

    NZ

    Requalifies, New Zealand

    Continues a varied workload before narrowing focus chiefly to commercial and hospitality design.

    ONGOING

    Commercial & hospitality projects, nationwide

    Numerous projects across both the North and South Islands, with kitchens as a core specialism.

    Let's draw up
    your kitchen.

    Send through the site, the menu and the cover count. A first response usually comes back within two working days.

    © Kevin Harty Architect | Design & Developed By ClickFusion.nz

    Commercial & hospitality kitchen design